Solar Panel

The whole solar business.One system, the whole way.

From the first address to installation: a 3D model of the roof, a preliminary design, proposals and customers, with an AI assistant that works on your own data.

3-day free trial · No credit card · Hebrew, Russian and English

Explore Instant 3D
Finding the address
Sun path12:00
12:00
Draft layout · for your review
  1. Address searchType it, the system finds it
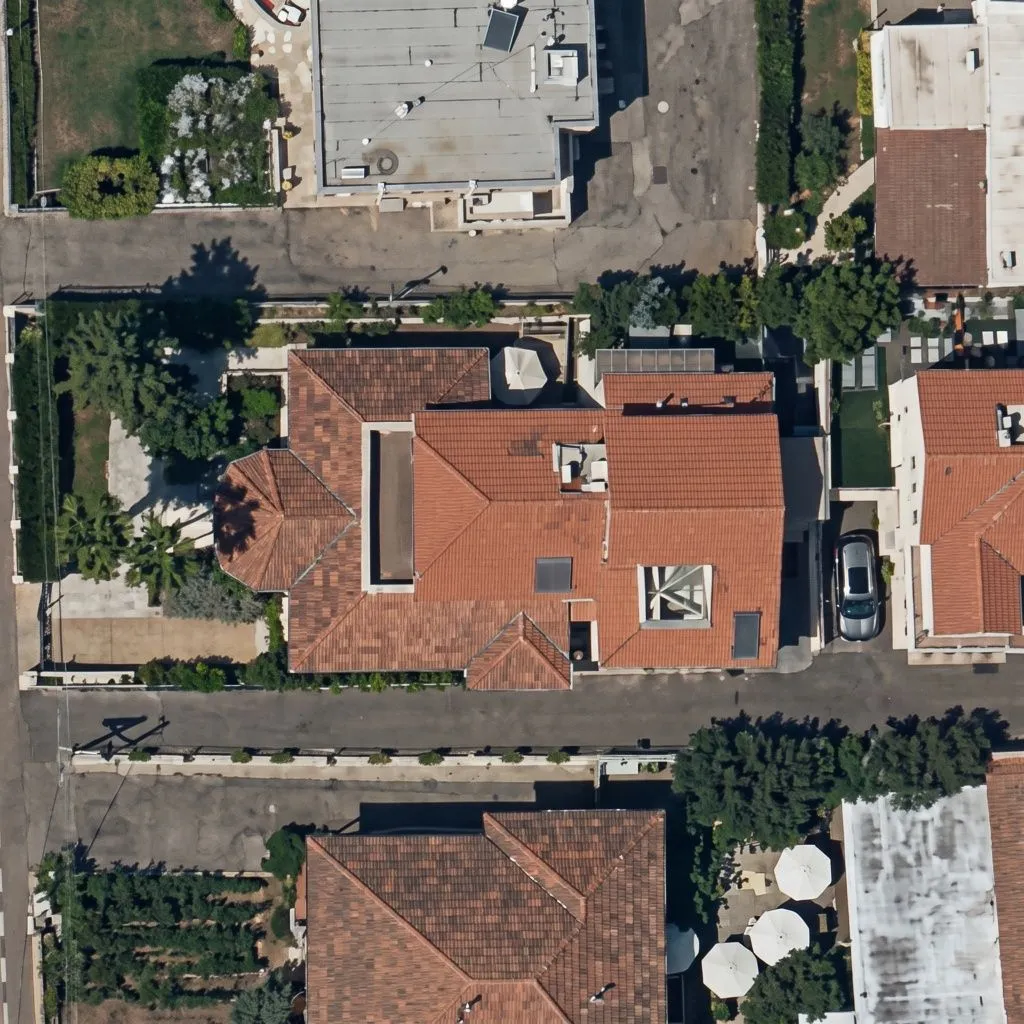
  2. Aerial photoThe latest image of the property
  3. Roof detectionAI draws the faces
  4. 3D modelHeight and pitch of every face
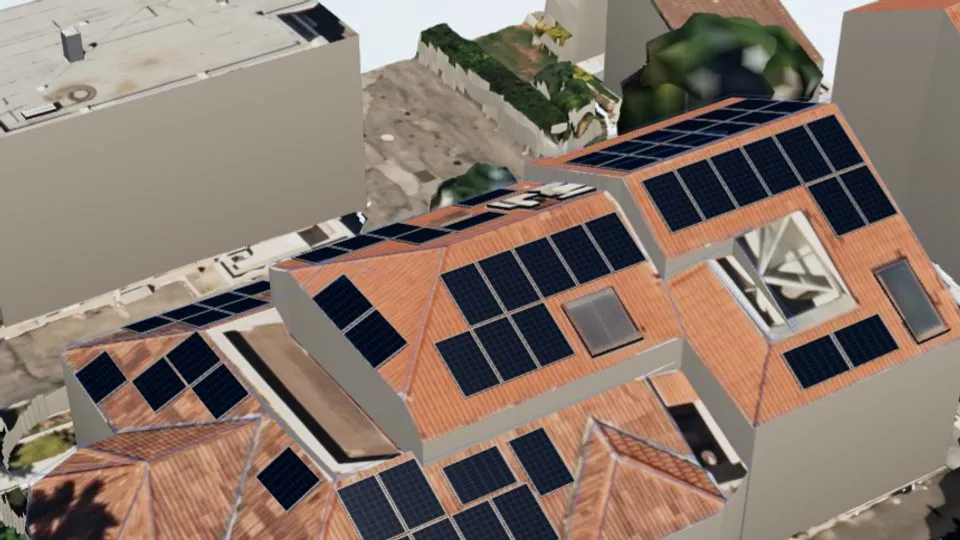
  5. Layout draftA first draft to review
  6. Your approvalFix it and approve

The company

Why we built Solar Panel

Solar businesses run on a pile of tools that do not talk to each other: design in one, proposals in another, customers in a spreadsheet.

Solar Panel brings it all into one system, built in the field with installers in Israel.

If you knew us as Solar Panel, it is the same system and the same team, under a new name.

Talk to us
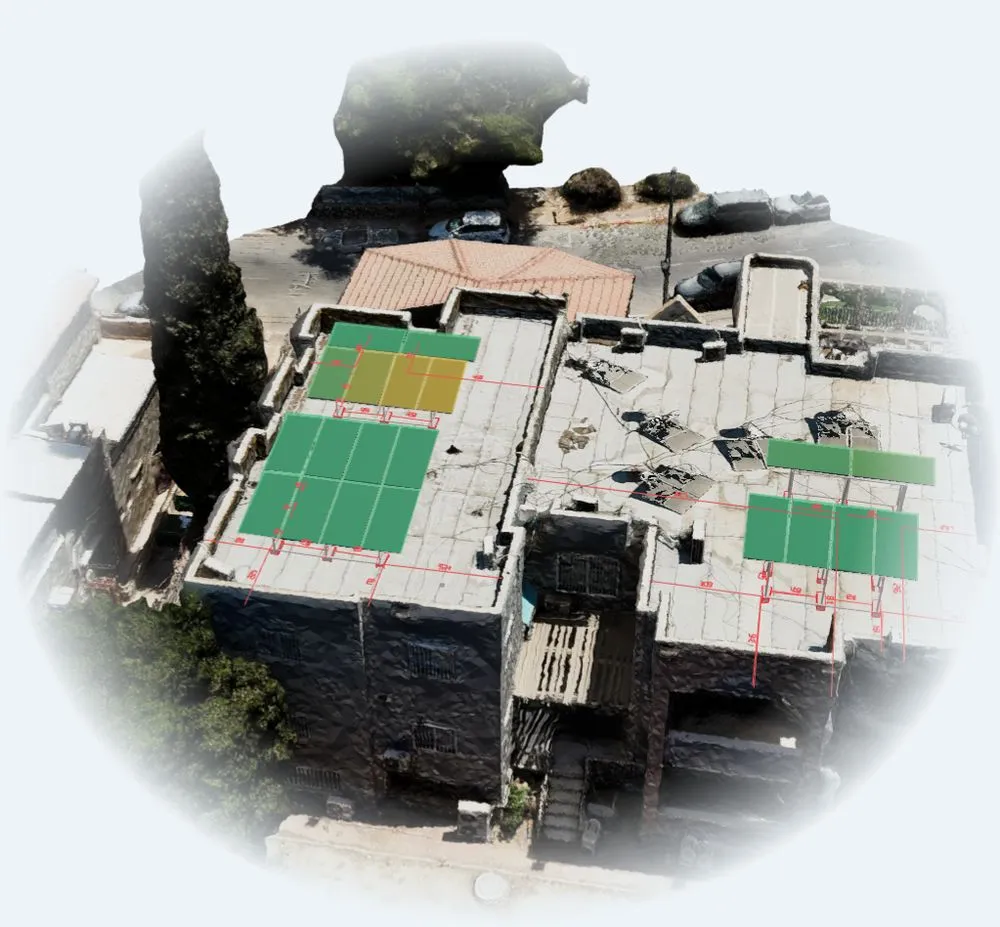
The drone is shootingReal project · Netivot
Sun path12:00
12:00
Approved layout4 groups · 36 blocks
  1. Drone flightHundreds of photos around the building
  2. 3D modelThe photos become a model
  3. MeasurementsLengths, areas and pitches
  4. MountingFrames, blocks and dimensions
  5. PanelsThe approved layout
  6. Shade and yieldPer panel, all year
One flight, a complete build pack

One flight over the roof.A build plan ready for site.

Client signed? Fly a drone over the building and the system turns the photos into an accurate model of the roof. You arrange the panels on it and approve, and you get a complete build pack: what every panel will produce, where shade falls, and how to build the mounting down to the last block.

System size
13.4 kWp · 20 panels
Yearly production
26,200 kWh a year
Highest shade on a panel
0.91%
Mounting
4 groups · 36 blocks

A real project, a building in Netivot · scan: Idan Computers

Explore Drone 3D
New: drone accuracy, no drone

From Simplex to a 3D model.In one click, without a site visit.

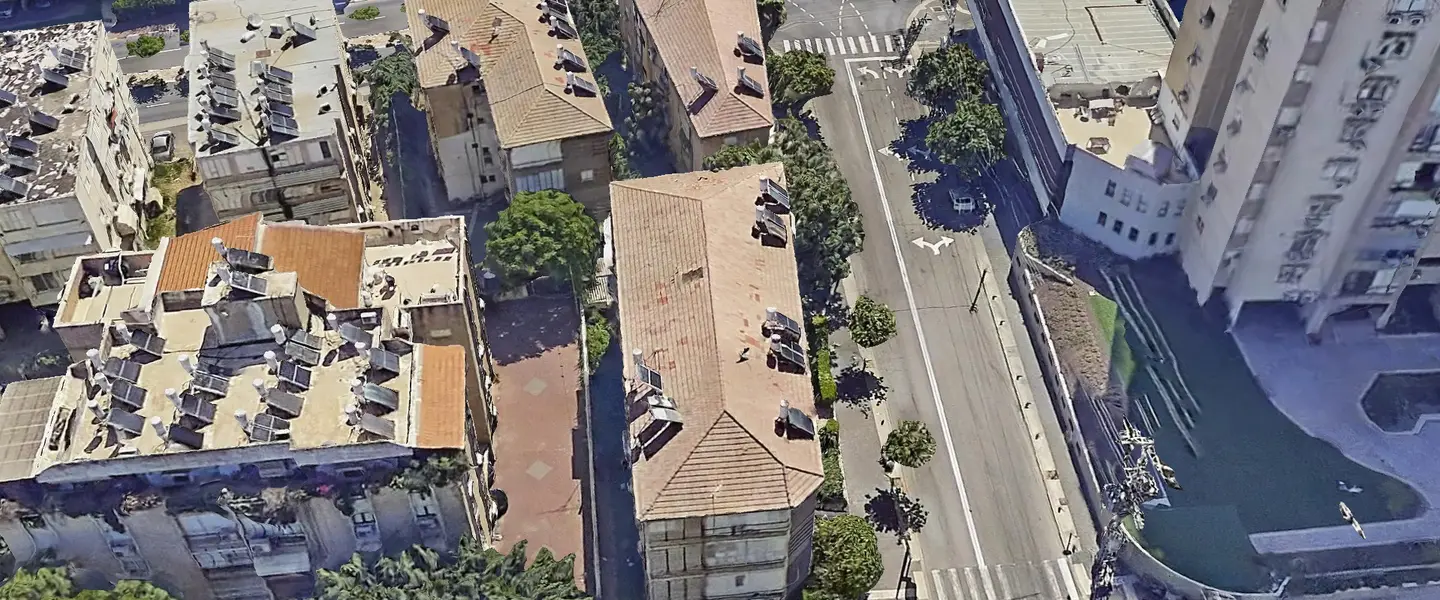
Have a Simplex subscription? One click in the system and our add-on opens the building in Simplex in a background tab, on your own login, photographs it from every side and uploads each view the moment it is taken. A few minutes later a real 3D model of the building and its surroundings is waiting, ready for an engineering design, with the same editor and the same shade and yield report as a drone model.

  • No site visitNo drone, no ladder, no visit to arrange. All from the office.
  • One clickThe add-on shoots by itself in the background while you keep working.
  • FastA model ready within minutes, the same day the lead comes in.
  • Drone levelHigh accuracy, like a drone model: heights, parapets, water heaters and stairwells.

What you need: an active Simplex subscription and a computer with a browser. The add-on does the rest.

Explore Simplex 3D
The building is marked in the systemSimplexSolar Studio Pro
Simplex capture
  1. Mark the buildingIn the system, by address
  2. One clickCapture from Simplex
  3. Capture and uploadEach view goes up at once
  4. 3D modelReal, within minutes
  5. LayoutRight on the model

A real project: a building in Rishon LeZion, captured from Simplex and built in the system

The report every model gets

Yield, shade and a build plan. For every panel.

Every 3D model, from Simplex or a drone, gets the same report: what each panel will produce, exactly where shade falls, and what it takes to build. Here is the real report of a building in Netivot.

System size
13.4 kWp
kWh a year
26,200
kWh per kWp
1,746–1,763
Highest shade on a panel
0.91% negligible
A shade map, panel by panel
Panel 1/555 · 0% shade · 0 shaded hours a yearPanel 2/555 · 0% shade · 0 shaded hours a yearPanel 3/555 · 0% shade · 0 shaded hours a yearPanel 4/555 · 0% shade · 0 shaded hours a yearPanel 5/565 · 0% shade · 0 shaded hours a yearPanel 6/565 · 0% shade · 0 shaded hours a yearPanel 7/565 · 0% shade · 0 shaded hours a yearPanel 8/565 · 0% shade · 0 shaded hours a yearPanel 9/575 · 0.22% shade · 116 shaded hours a yearPanel 10/575 · 0.6% shade · 259 shaded hours a yearPanel 11/575 · 0.81% shade · 330 shaded hours a yearPanel 12/575 · 0.91% shade · 385 shaded hours a yearPanel 13/585 · 0.01% shade · 39 shaded hours a yearPanel 14/585 · 0.05% shade · 81 shaded hours a yearPanel 15/868 · 0% shade · 0 shaded hours a yearPanel 16/868 · 0% shade · 0 shaded hours a yearPanel 17/868 · 0% shade · 0 shaded hours a yearPanel 18/868 · 0% shade · 0 shaded hours a yearPanel 19/593 · 0.13% shade · 161 shaded hours a yearPanel 20/593 · 0.24% shade · 165 shaded hours a yearABCD

12 of 20 panels have no shade at all. Computed on the measured model, parapets, water heaters and stairwells included.

Production by group

  • A8 panels · 5.36 kWp10,497kWh a year
  • B6 panels · 4.02 kWp7,838kWh a year
  • C4 panels · 2.68 kWp5,247kWh a year
  • D2 panels · 1.34 kWp2,619kWh a year

And what else is in the pack

  • DXFBlock plan
  • SVGMounting sections
  • BOMBill of materials
  • CSVPer-panel data
  • PDFThe full report
  • Compliance check

A real project · 20 panels at 8°, facing south-west · from the area's weather data

From lead to installation

An initial design to sell. An engineering design to build.

Both in one system, on the same client. The initial design comes from the aerial photo, so the proposal goes out from the office. Once the deal is signed, move to the engineering design and choose how to measure: from Simplex with no site visit, or one drone flight. The same model, the same high accuracy.
  1. 1Lead and proposal
    Initial design · aerial photo
    • From an address
    • In minutes
    • No site visit
  2. Deal signed
  3. 2Engineering design
    From SimplexNo site visit
    or
    From a droneOne flight over the roof

    The same measured model · high accuracy
  4. 3Installation
    Build pack
    • Construction plan
    • Shade on every panel
    • Bill of materials
Template:
Client proposal · Zikhron Ya'akov
The Zikhron Ya'akov house in 3D with the approved layout✓ Approved layout

Your roof, with the system designed for it

This is how the system will look on the house. The client rotates the model, sees the shade at any hour and understands exactly what will be built.

↻ 360° view☀ Shade by hour and season✓ The layout you approved
27.5kWp
64panels
34,746kWh a year
LONGi Hi-MO 6430 W panel3 directionsFollowing the roof facesMonthly forecastFrom the local sun
Jan
Feb
Mar
Apr
May
Jun
Jul
Aug
Sep
Oct
Nov
Dec
FacingkWpYearly yield
south · 3 faces11.619,122
north · 4 faces12.511,164
west · 3 faces3.44,458
6.4years to payback
₪17Ksaved a year
₪393Ksaved over 25 years
Year 1Year 25

An illustration on example assumptions. In a real proposal the figures come from your tariff and your price.

✓ Signed digitally · the proposal became a deal
  1. Sent on WhatsAppSun · 10:12
  2. The client opened itSun · 18:40 · 3 views
  3. SignedMon · 09:05
552257927718154411309345453177204149172334195229136136128128128128128128ABCD
PanelsConcrete blocksDimensions in cm

Groups A–D, every dimension to the nearest wall. The plan goes to site as DXF.

20Panels
36Blocks
13.4kWp
GroupPanelsBlocksAngleHighest shade
A8128°0%
B6128°0.91%
C468°0%
D268°0.24%
Total20360.91%

From the real report of the Netivot building.

✓

Approved to build

  • Approved layout on the scan
  • Mounting plan and dimensions
  • Shade and yield for every panel
  • Files for site: DXF, CSV and PDF
The installation crew got the packA task opened in the project · installing on Wednesday

An AI assistant that knows your business

Write to it like a seasoned employee. It reads your clients, projects and proposals and does the day-to-day work. It does not design roofs for you: it builds a proposal only from a plan you approved, and every action waits for your OK.

  • Works across the systemOpens clients, prepares a proposal from an approved plan, sends WhatsApp and email, records payments and moves project stages.
  • A solar expertIsraeli tariffs, regulation and payback, web search, and reading files and images.
  • Shows you howAsk "how do I…" and get a guided tour on the screen itself, or let it simply do it.
  • My dayA morning summary, money and project reports, and routines that run by themselves.
Meet the AI assistant
SSolar Studio Pro assistant
Prepare a proposal for Yossi Levi from the plan I approved yesterday and send it to him on WhatsApp
Found Yossi Levi (Ra'anana). The plan you approved yesterday at 17:20: 22 panels, 10.1 kWp. I prepared a draft from it:
Proposal · Yossi Levi
  • From the approved plan: 10.1 kWp · 22 panels · 10 kW inverter
  • Estimated payback: 4.1 years10.1 kWp
  • Send on WhatsApp to 054‑•••‑221010.1 kWp
Approve and sendEditNot now
Sent. I'll let you know when Yossi opens the proposal.
And for his neighbour at 14 Herzl?
That roof has no approved plan yet, so I won't guess a layout. I opened the design screen on the address for you: the model is ready and there is a first layout. Once you approve it, I'll prepare the proposal.
14 Herzl St, Ra'ananaModel ready · the layout awaits your approvalOpen the design
Write to the assistant…

From the first lead to monitoring. One system.

Every step continues the last, without typing the same client twice and without connecting systems.

Explore the platform
  1. Lead

    From the website, the calculator, WhatsApp or a file. AI maps the columns.

    CRM and leads
  2. Design

    A 3D roof and a layout you fix and approve. Strings, inverters and a 25-year forecast.

    Solar design
  3. Proposal

    Built from the plan you approved, in your template, with payback. See when the client opened it.

    Proposal studio
  4. Signature

    Contract and permits fill themselves from the deal, signed digitally from a phone.

    Documents and signing
  5. Installation

    Project stages, crews, tasks, payments and the utility inspection date.

    Projects and team
  6. Monitoring

    Connects to 12 inverter makers, with alerts and an automatic monthly report for the client.

    Monitoring and client app
Everything in one place

And everything else a solar business needs

Tools that talk to each other, on the same client and the same project. No connecting systems and no typing twice.

One inbox

WhatsApp, Instagram and email in one inbox, every conversation linked to its client.

Branded proposals

Upload an existing PDF and AI turns it into a live template with the plan's figures. See when the client opened it.

Inverter monitoring Add-on

SolarEdge, Huawei, Growatt, Sungrow and more, with alerts and a monthly report for the client.

Business phone Add-on

A business number, phone menu, recording and an automatic summary of every call.

Client app Add-on

Documents, payments, photos and status, under your brand.

Competitor quote analyser

Upload a competitor's quote and get a comparison and a ready reply for the client.

Digital signing

Contracts and permits that fill themselves from the deal and are signed from a phone.

  • Free website5 templates and a lead form
  • Team and permissionsRoles, hours and licences
  • Tasks and calendarReminders and mentions
  • Savings calculatorEmbedded on your site, brings leads
  • Developer APIDeal data in, proposal and PDF out
  • Three languagesHebrew, Russian and English
3-day free trial

Start with your next address

Type an address, see the roof in 3D, approve a layout and send a proposal today. Everything you create is kept after the trial.

  • No credit card
  • Nothing to install
  • Personal WhatsApp support
Three plans
from ₪500a month · Final prices, no VAT
  • סטודיו₪50010 initial designs a month
  • עסק מלא₪1,50033 initial designs a month
  • צמיחה₪2,50062 initial designs a month

Save 17% when you pay yearly

All prices and packages
Get in touch

Have a question or a project?

Send us a message — a demo, a question about the system, a partnership or anything else. We'll get back to you.

We'll only use your details to reply.