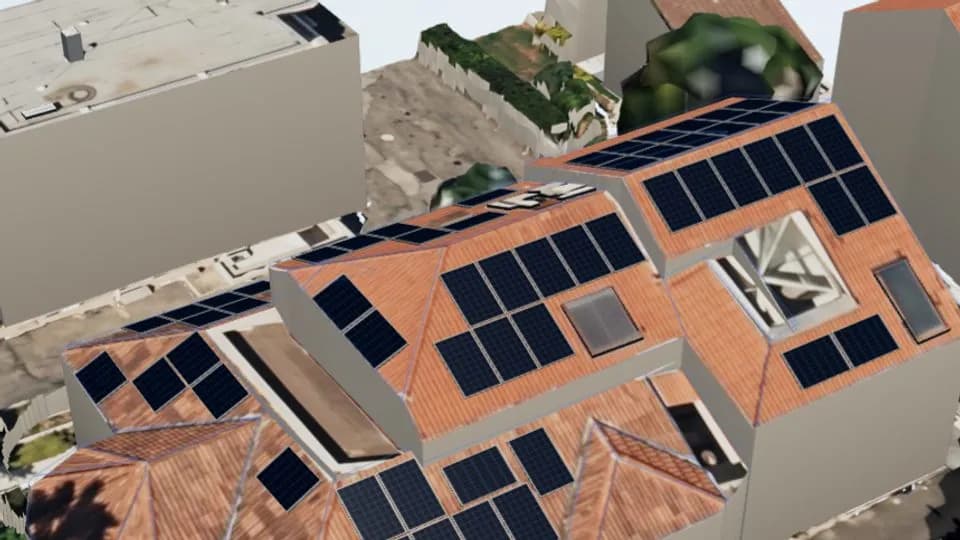
The customer's home in 3DThe customer rotates the model, sees the shade at any hour and understands exactly what will be built.
No drone, no ladder, no site visit. The system finds the property in the latest aerial photo, traces the roof faces and builds a 3D model from them, with the pitch and direction of every face. On the model it suggests a draft layout, and you adjust and approve it.
Every stop is saved in the design, and you can go back and adjust any of them.
The system finds the property and its lot boundaries, and brings the latest aerial photo of the area.
The image is sharpened and its shadows removed, so the roof lines read cleanly.
Within minutes every face is marked: ridges, valleys and edges. Missing a face? Draw it in a few clicks and the line snaps to the existing ones.
The faces become a 3D model: how much each face tilts, where it points and how much energy it can produce over the year.
The system suggests a first layout, keeping clear of edges, ridges and rooftop objects. It's a draft, not a decision.
Move, add or remove panels, swap equipment from the catalogue and approve. The proposal is built from the approved design.
For every face the system works out the direction, pitch, power and yearly yield from the local sun. You see at once which face works hardest and which one isn't worth the panels.
From the real design of the house in Zichron Ya'akov, draft layout.
The draft saves you most of the work, but the decision stays with you. Here, single panels on small faces were flagged, and the call was to remove them.
4 single panels on small faces flagged for review
Nothing is retyped: the power, panels, inverters and yield go into the proposal exactly as you approved them.
The proposal goes out by WhatsApp or email, and the customer signs digitally.
A proposal is built only from a design you approved.
Scheduling, driving and measuring
The same day, from the office
Tape, ladder and a hand sketch
Every face from the model: pitch, direction and area
A drawing or a photo
Their own home in 3D, with the system on it
Another visit
Adjust the design and send a new version
An estimate for a first proposal. If the roof changed since the photo was taken, fix the faces in the design in a few clicks.
The system doesn't decide for you. You review, adjust and approve before any proposal goes out.
A measured model, from a drone flight or from Simplex with no site visit, gives dimensions, racking and shading for every panel.
See Drone 3DType an address, see the roof in 3D, approve a layout and send a proposal today. Everything you create is kept after the trial.
Save 17% when you pay yearly
All prices and packagesSend us a message — a demo, a question about the system, a partnership or anything else. We'll get back to you.